Project Eight
2024
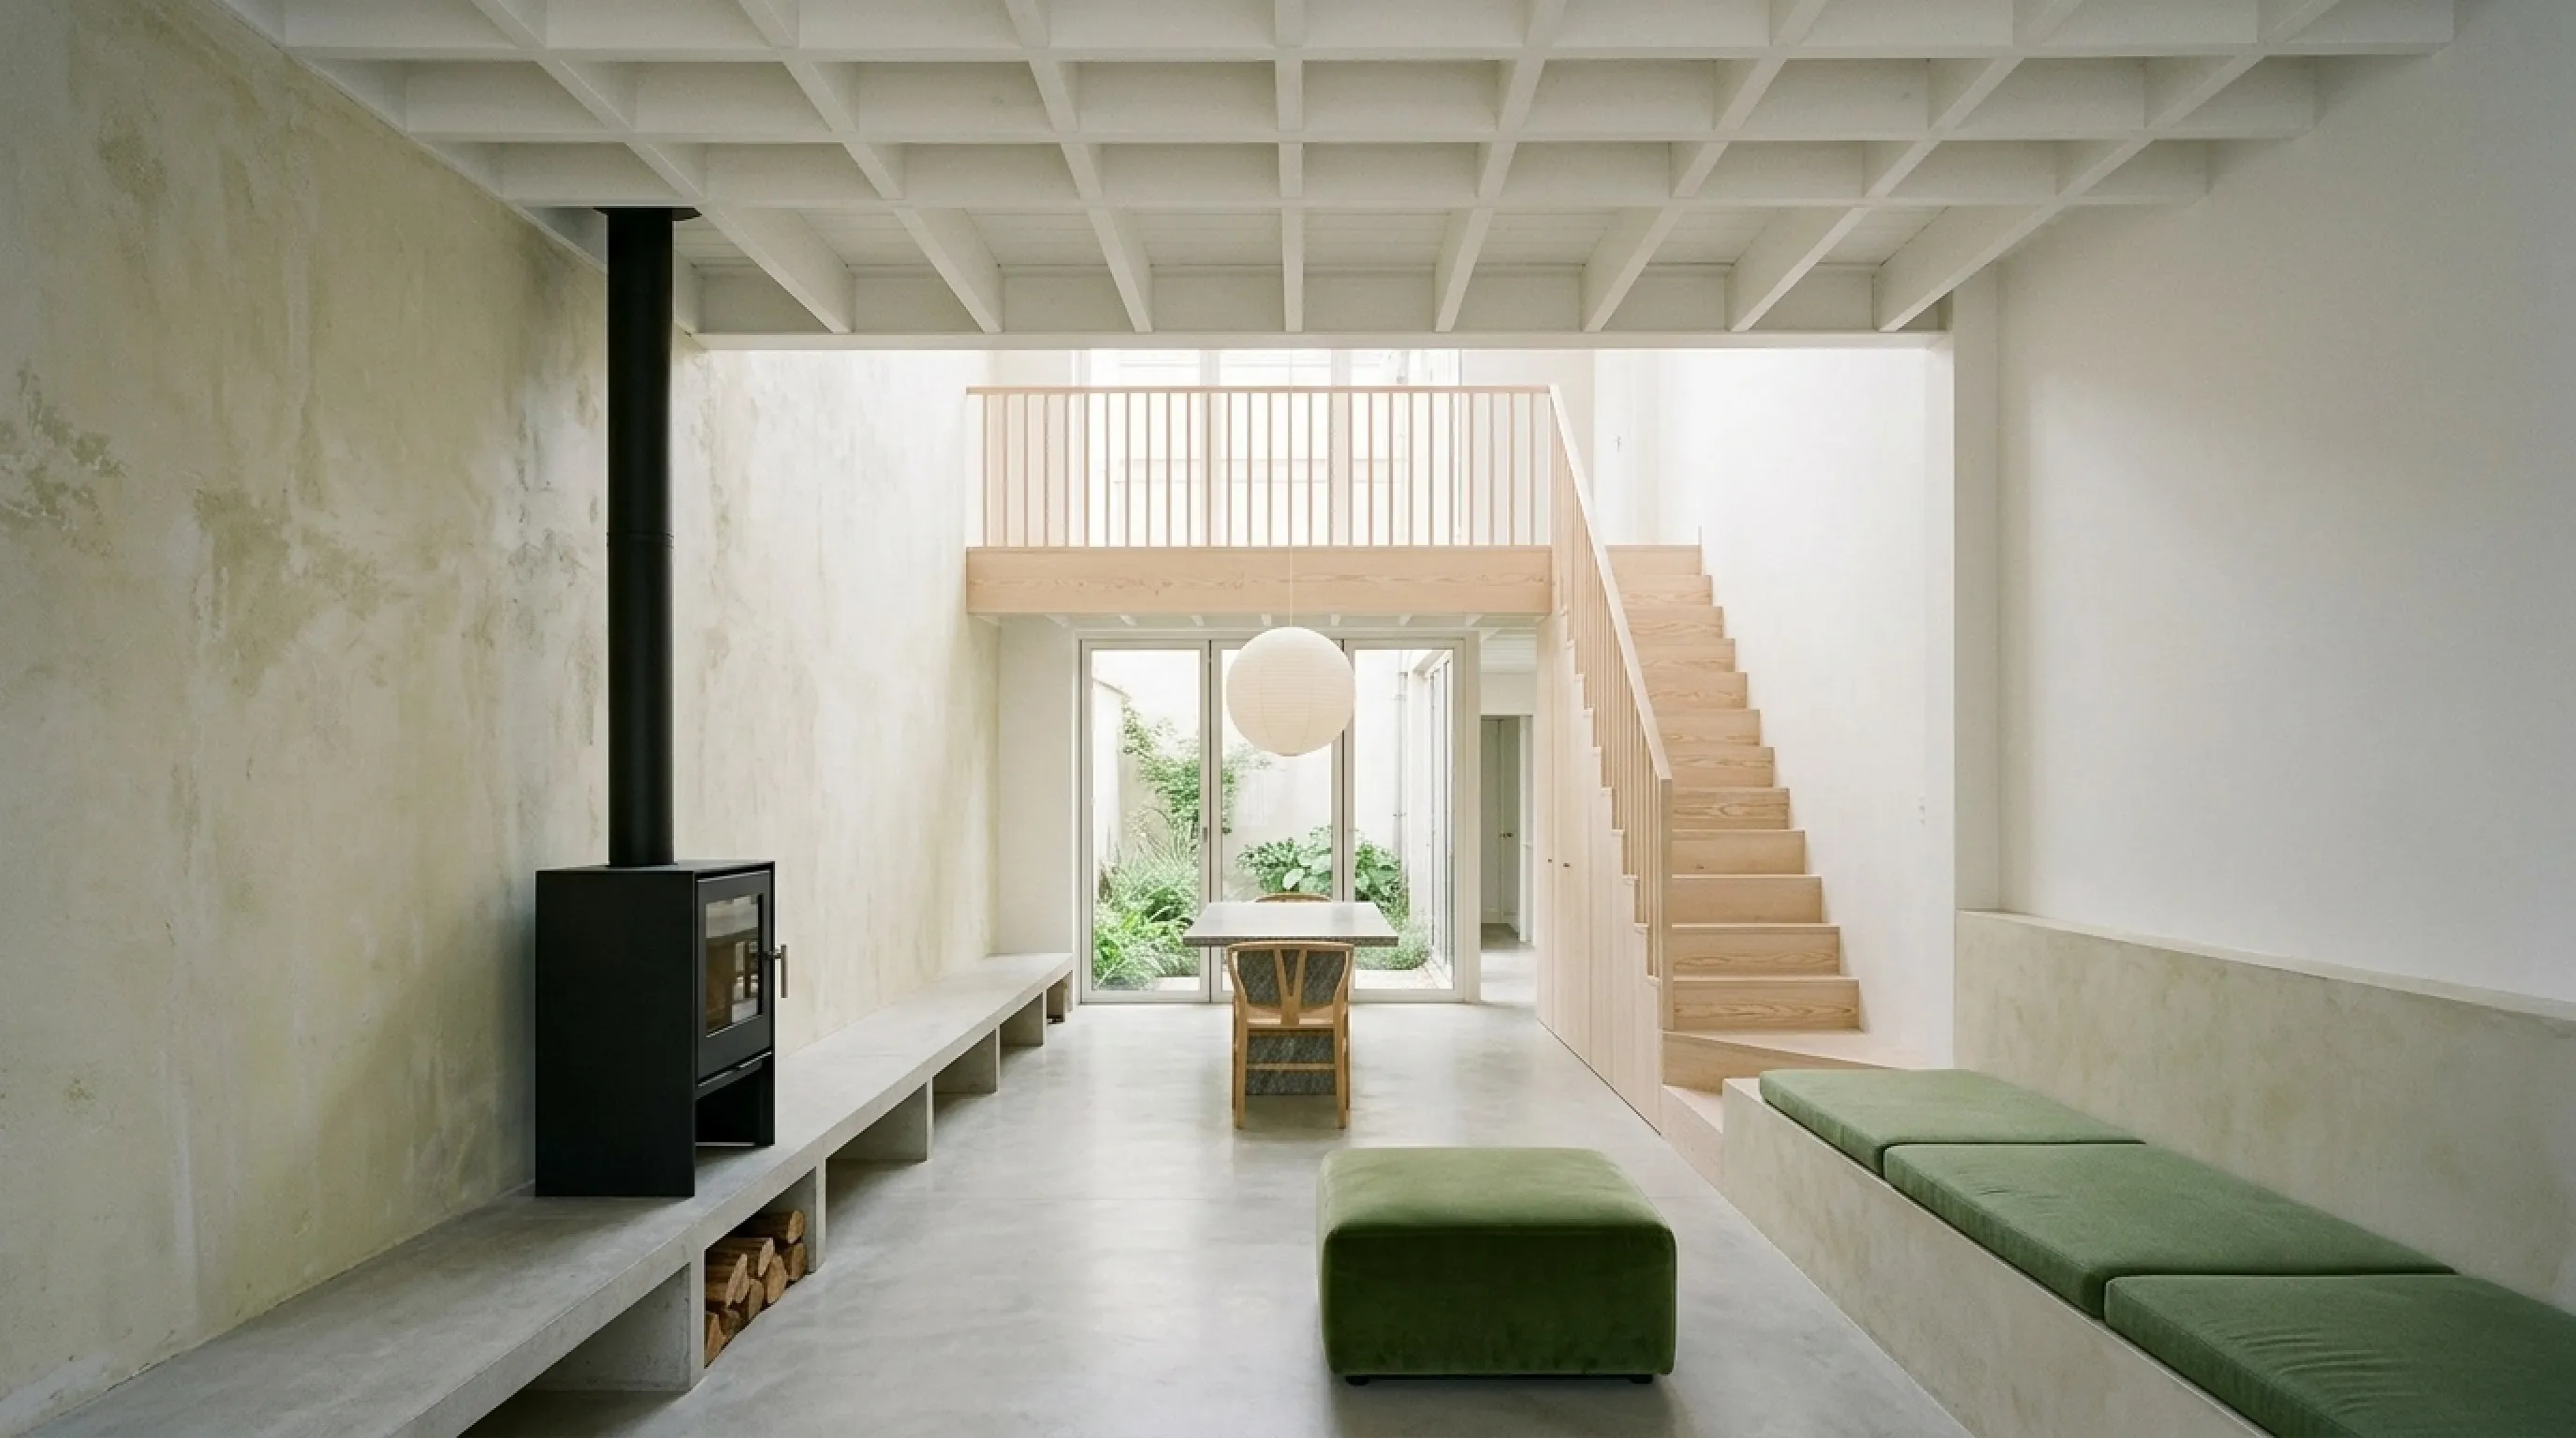
Casa O is organised around a single double-height room that every other space opens onto. The seating area keeps a low, beamed ceiling and a built-in plaster bench beside the hearth, while the dining area rises to the full height of the house and meets a small planted patio through glazed doors. A timber staircase climbs along one wall to a walkable gallery that crosses the void and leads to the rooms on the first floor, so each household member passes through the main room several times a day.
Walls are finished in lime plaster and left to show their age. The floor is one continuous pour, and the only strong color comes from a deep blue seat. Everything else is the material of the house itself.
- Type
- Single-family house
- Place
- Girona, Spain
- Area
- 210 m²
- Status
- Completed
- Materials
- Lime plaster, poured earth, oak, pine
- Team
- Marta Vidal, Jonas Reiter
“Everything passes through the room that does nothing.”
Photography